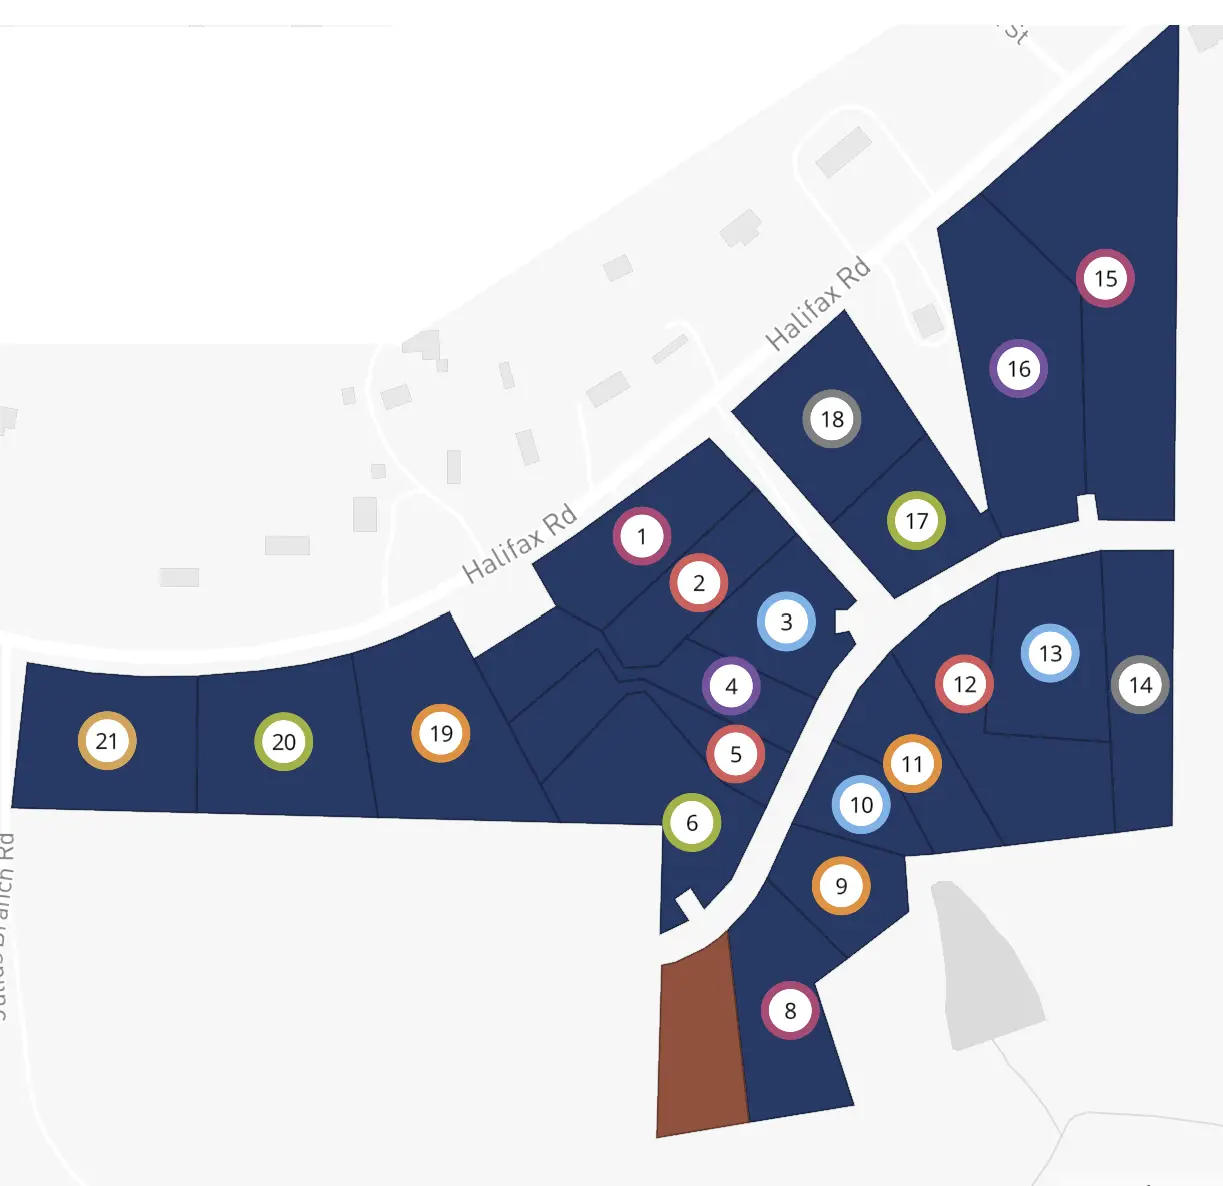
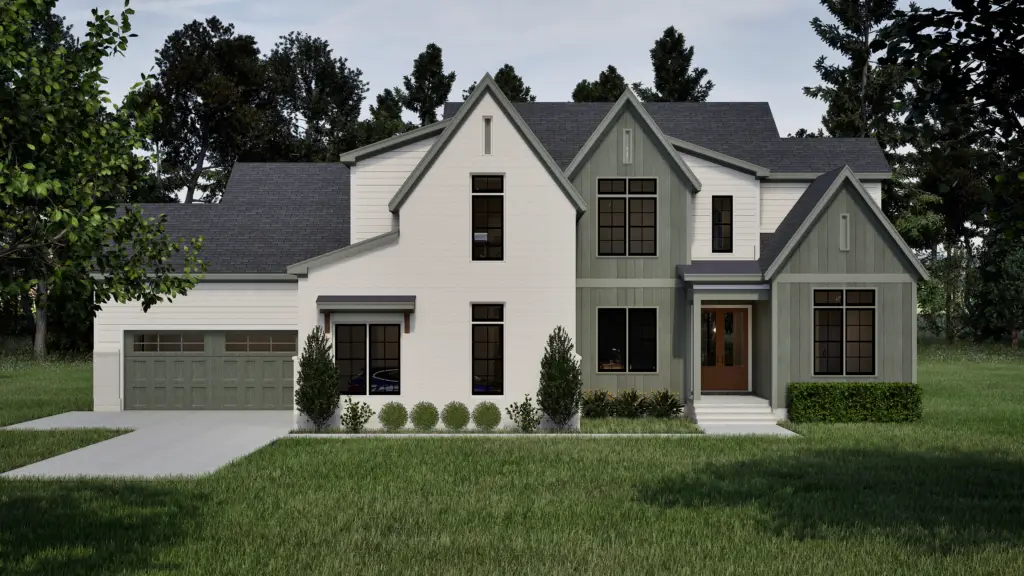
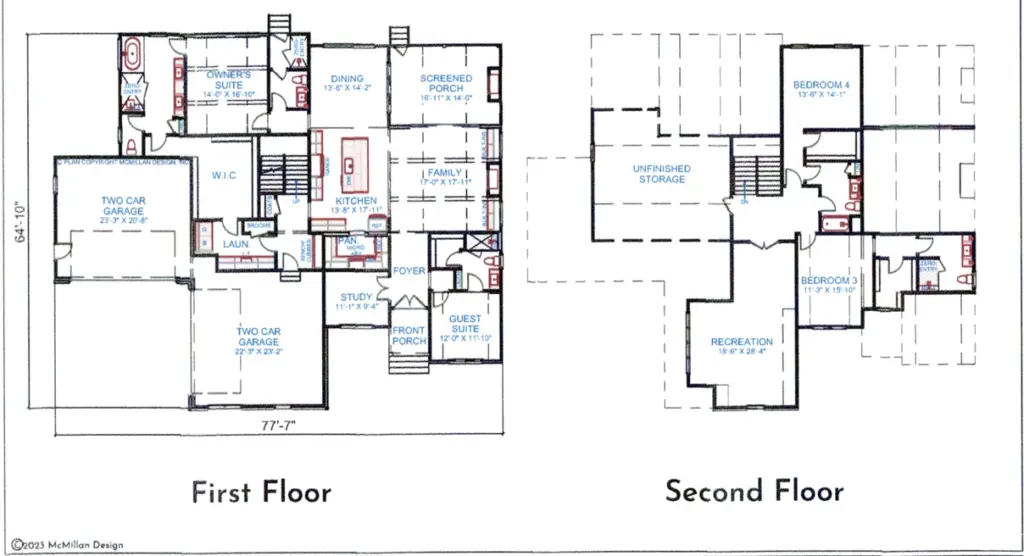
Situated on a premier 1.9 acre lot at 8229 Harmony Meadow Way, this exceptional residence in Youngsville’s Serenity Reserve offers an unparalleled fusion of sophisticated design and everyday functionality.
The journey begins in an inviting foyer that leads you into a family room defined by its architectural elegance, featuring soaring ceiling beams, a custom gas fireplace, and curated built-in shelving. This open-concept space flows effortlessly into a chef’s kitchen, anchored by a professional-grade 48″ gas range and stunning quartz countertops.
For the organized host, the kitchen is supported by an expansive scullery—a true ‘hidden’ workspace equipped with a second dishwasher, microwave, and a dedicated area for a secondary refrigerator. This area also houses a large walk-in pantry with custom built-in shelving, ensuring your main kitchen remains a pristine showpiece for guests.
The home’s commitment to high-end, accessible luxury is evident throughout, with four out of the five bathrooms featuring modern zero-entry showers. The primary retreat is a sanctuary of its own, boasting a spacious master bedroom with elegant ceiling beams. The spa-inspired master bath offers a standalone soaking tub and a private zero-entry shower, while the walk-in closet provides organized luxury with extensive built-ins.
Outside, the screened-in porch serves as a year-round living room with its own gas fireplace, overlooking the expansive, private acre. Completing this estate is a massive 4-car garage, offering incredible space for car enthusiasts, a home workshop, or premium storage. Throughout 8229 Harmony Meadow Way, every detail from the designer trims to the expansive lot size underscores a life of quiet luxury in Youngsville.